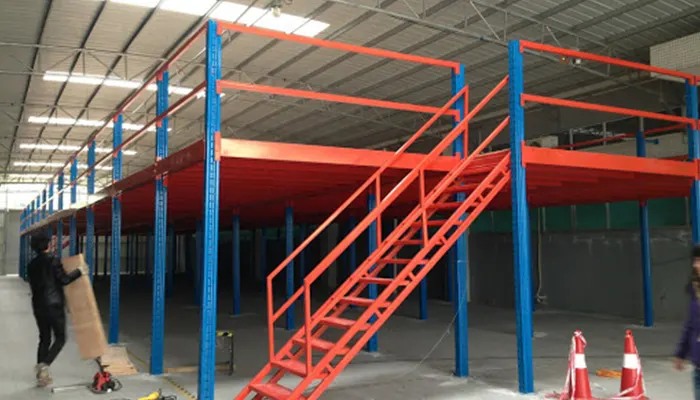
- The building has clear height you are not using today
- You need floor area for picking, technical offices or light storage
- You cannot expand the site
- You only need more pallet positions → Selective Rack or Drive-In
- Very heavy loads concentrated on one point → check slab and structure with engineering
Key benefits
- Space utilization
A second floor on the same building footprint.
- More storage capacity
Additional area for product, picking or operation.
- Better layout and inventory
Organizes zones and improves inventory control.
- Low maintenance and accessories
Handrails, stairs and safety gates to standard.
A second level above your warehouse
A system designed to use the height of your warehouse by creating a second level for storage or production operation. The mezzanine is built with columns, beams and a metal floor, with stairs, handrails and loading gates to standard.
How it is configured
- Structural calculation according to use (light storage, picking or operation) and slab capacity.
- Metal floor, handrails and stairs with NOM-026-STPS signage.
- Integration with selective or picking racks on the lower level when the project requires it.
Manufacturing process
- 01Design and configuration
Load capacity, product dimensions, operating dynamics and available space.
- 02Manufacturing and finishes
In-plant production with finishes that resist the working environment.
- 03Installation and accessories
Correct assembly, safety accessories and periodic maintenance.
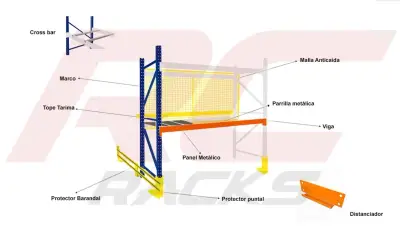
System components
Frequently asked questions
Does the mezzanine need a permit or structural calculation?
Yes. It is designed with a calculation report to RMI and IBC and the slab capacity is checked; accesses meet NOM-006-STPS and signage NOM-026-STPS.
Can it be combined with racks underneath?
Yes. Selective or picking rack is commonly used as the support structure for the upper floor, depending on the project.
What is a mezzanine used for?
Storage, picking or production operation above the warehouse floor. It is designed with stairs, handrails and accesses to NOM-006-STPS.